Spokane Valley, WACompleted
Columbia Logistics Center
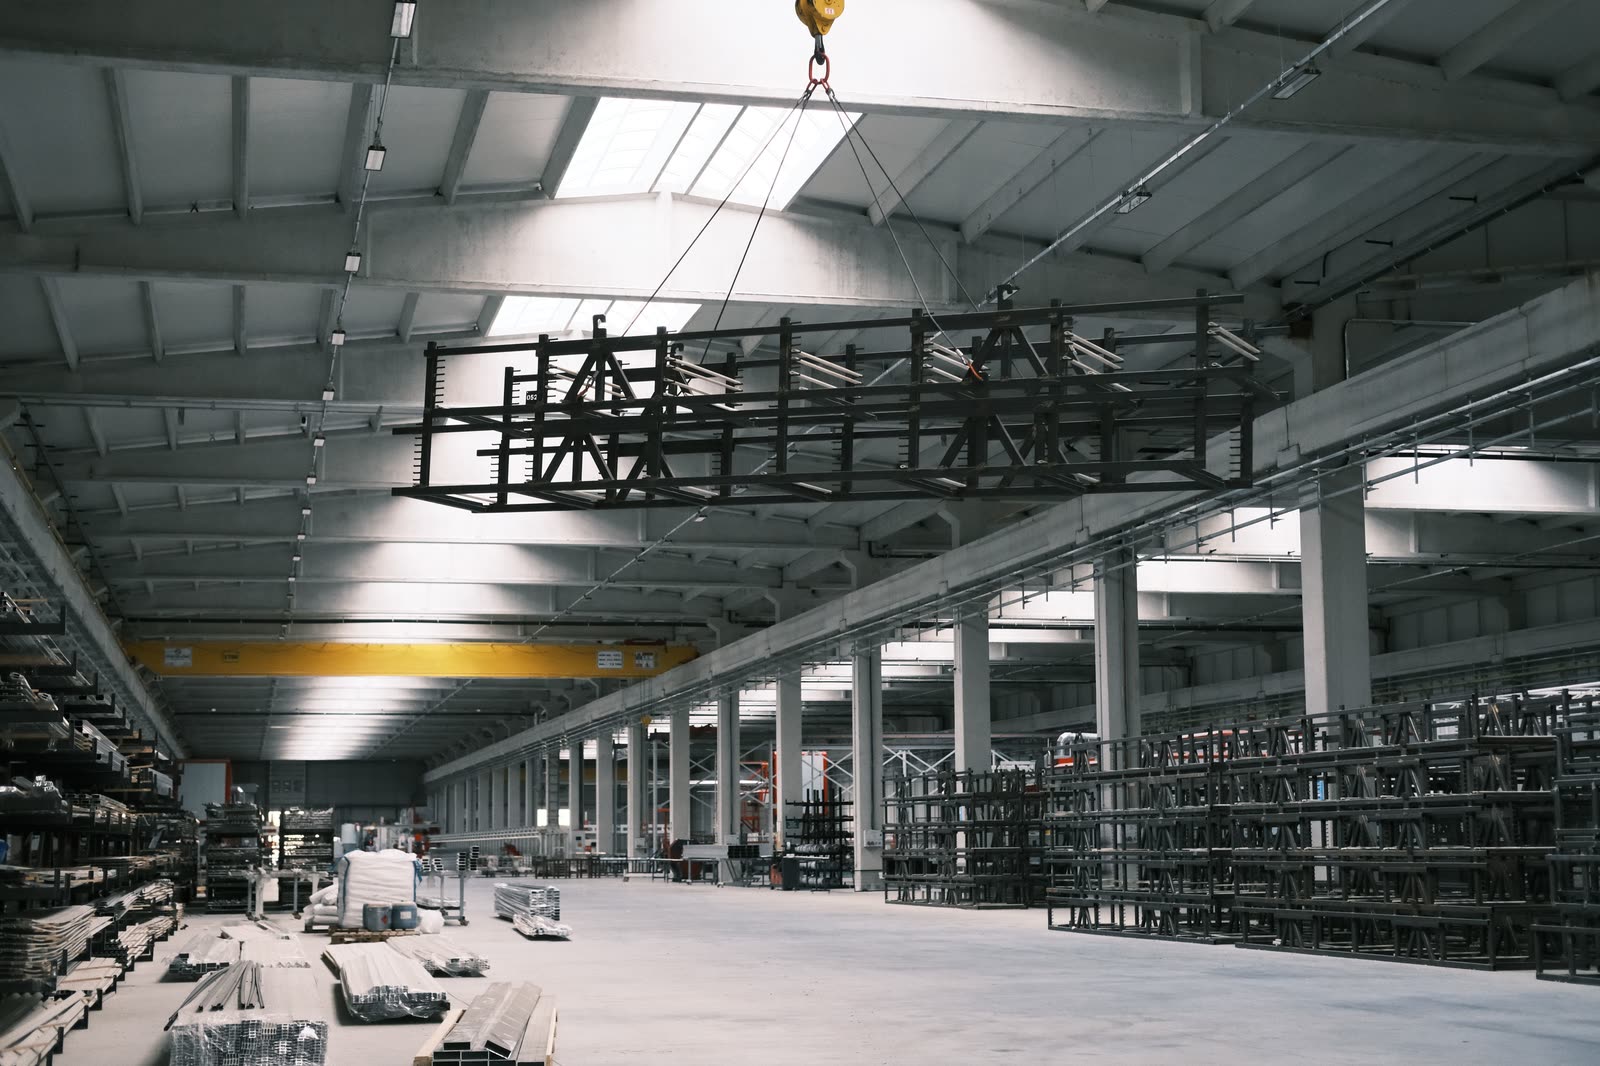
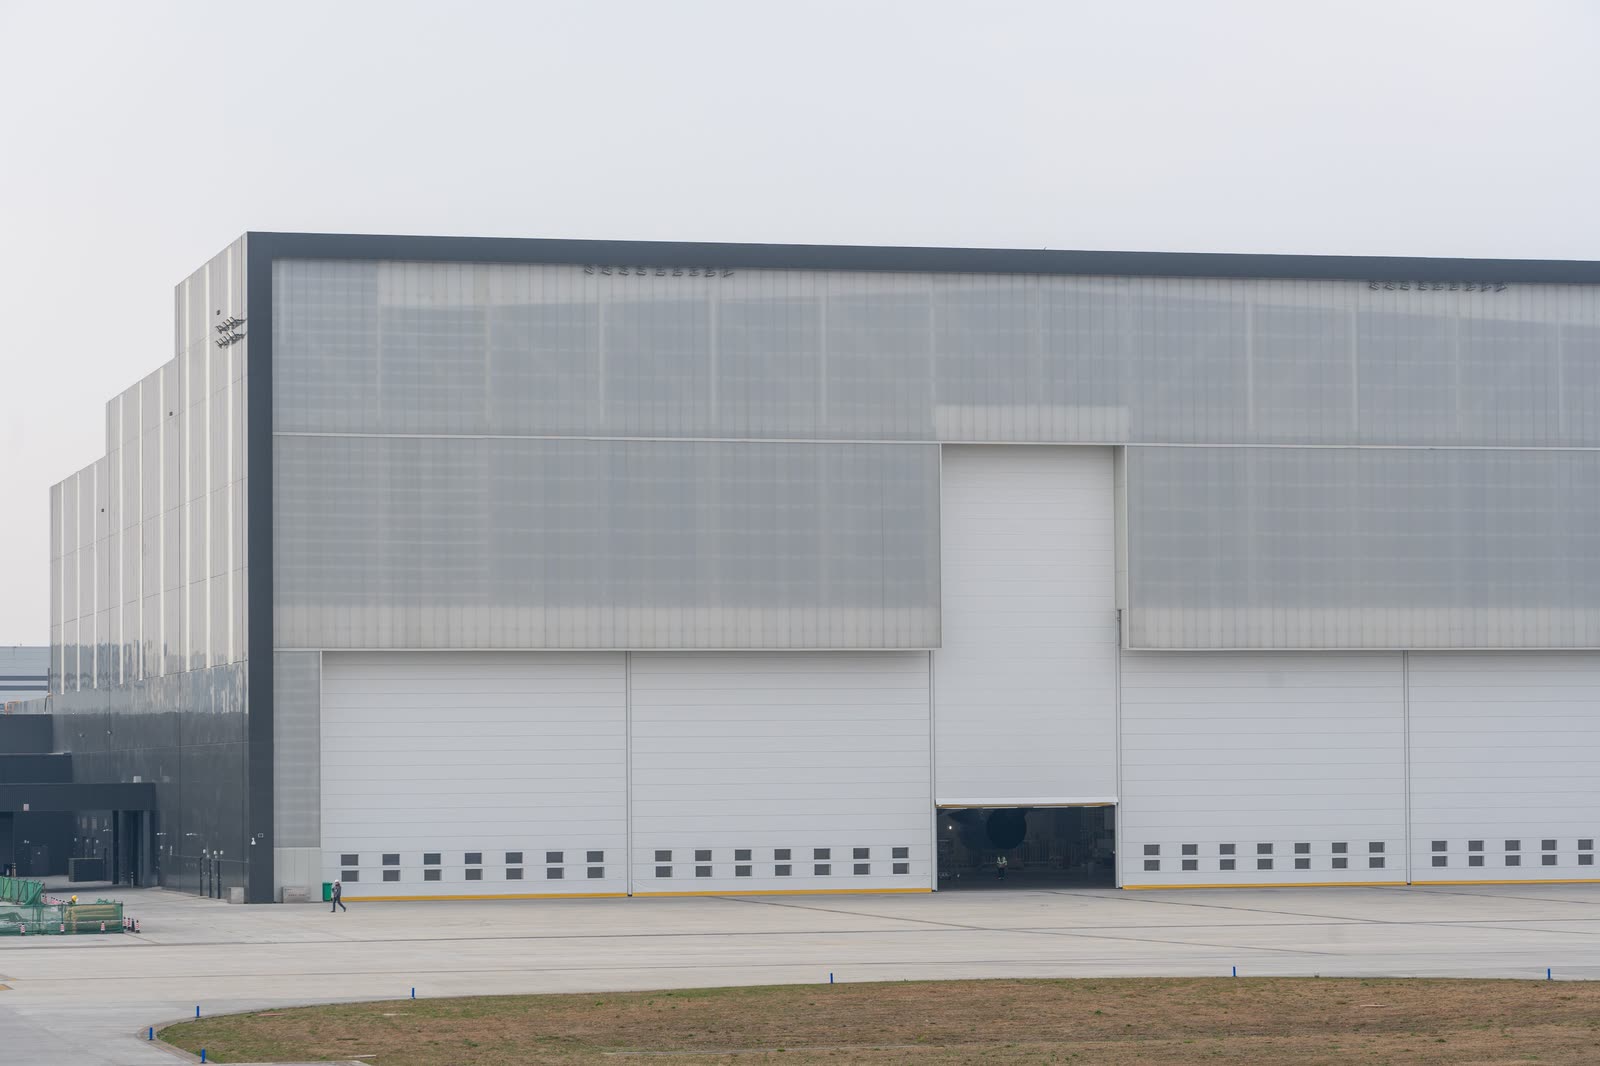
A cross-dock distribution building with tilt-up concrete walls, 116 dock doors and a superflat floor for very-narrow-aisle racking.
Services: Design-Build, Self-Perform Concrete & Carpentry
Ferrowgate Construction, Inc.Sheet A-108
- Client
- Columbia Basin Industrial REIT
- Location
- Spokane Valley, WA
- Market
- Advanced Manufacturing & Industrial
- Delivery method
- Progressive Design-Build
- Scope
- New construction
- Size
- 640,000 sq ft
- Construction value
- $58M
- Architect
- Ferrowgate design-build team with Basalt Line Architects
- Completed
- 2025
Spokane officeProject record · demo data
640,000sq ftBuilding area
212Tilt-up panels
116Dock doors
How it was built
The problems this project had to solve.
Tilt-up by our own crews
Our crews cast and stood 212 concrete wall panels on the building's own slab and erected the full perimeter in seven weeks.
A floor built for the racking
The racking tenant needed a very flat floor. We placed the slab in long strips and measured its flatness the day after each pour.
Priced in stages
Under progressive design-build, the price was agreed in two stages: site and structure first, then the building and interior once the tenant was known.
Zero recordable injuries in 298,000 hours worked
Safety program Across the whole project, all trades included.

Talk to the team that built it
Regional Manager, Inland Northwest
Related