Spokane, WACompleted
Mill Yard Lofts
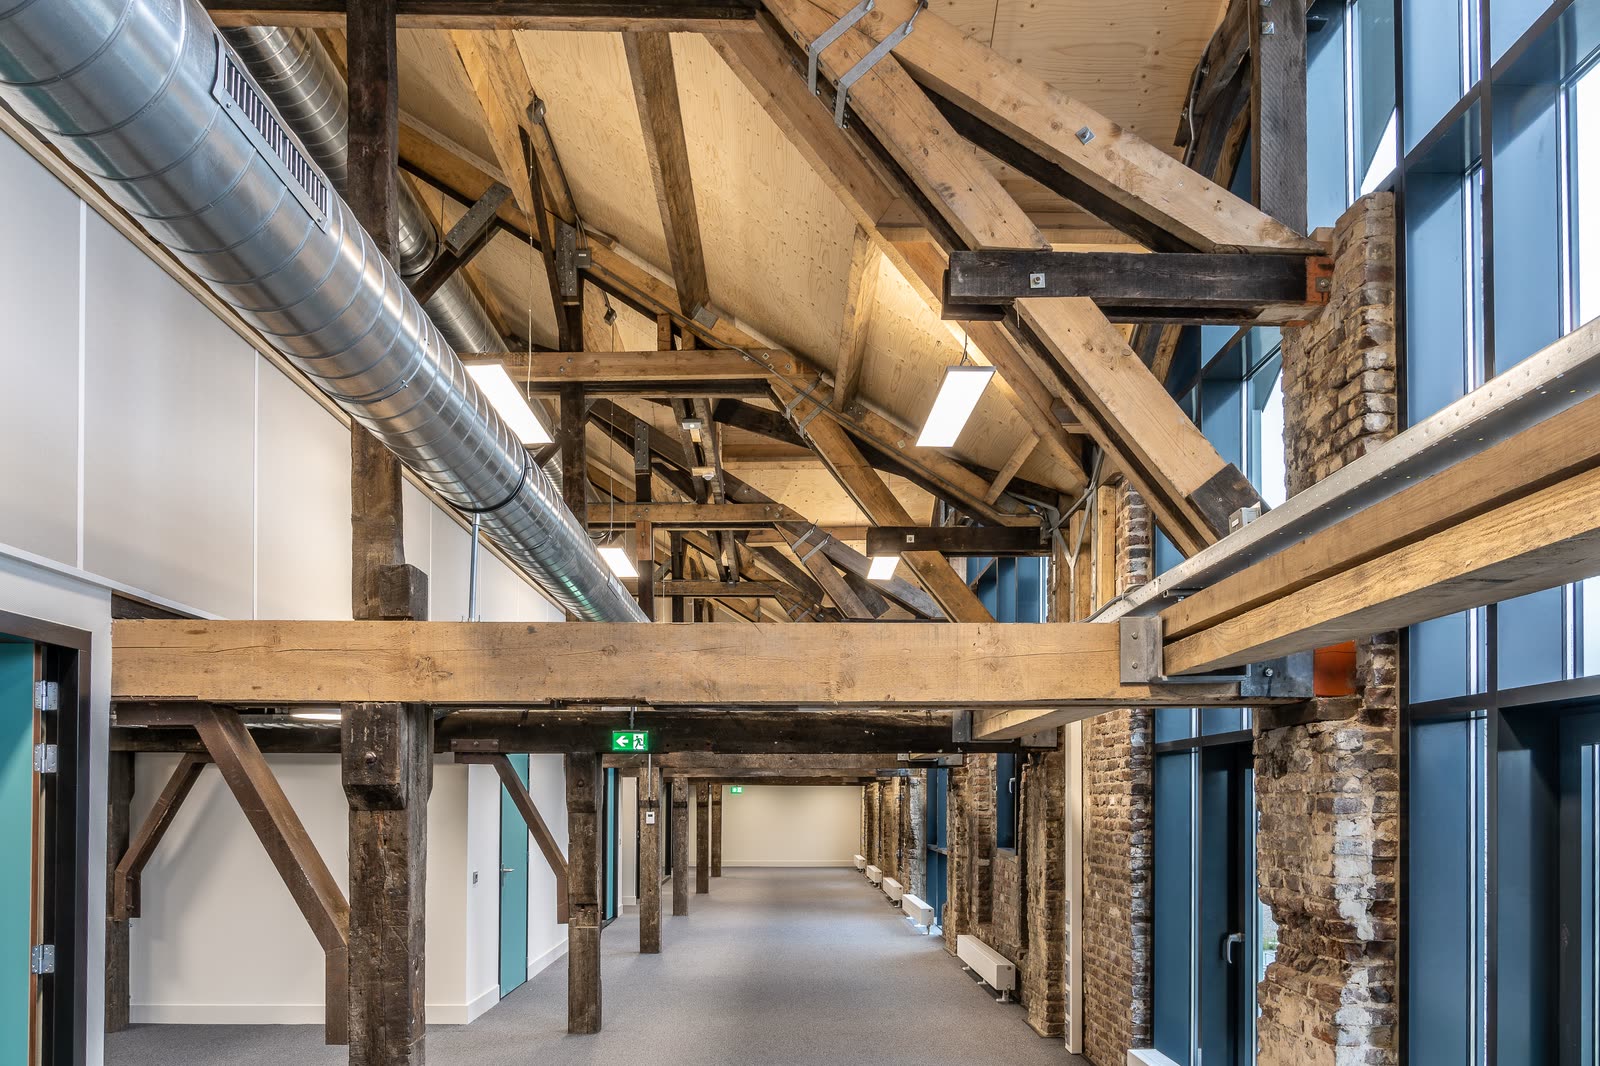
A brick and timber mill building converted into seventy-two loft homes with ground-floor shops, keeping its structure and windows.
Services: Construction Management at-Risk, Preconstruction, Self-Perform Concrete & Carpentry
- Client
- Mill Yard Development Co.
- Location
- Spokane, WA
- Market
- Multifamily & Mixed-Use
- Delivery method
- CM at-Risk
- Scope
- Adaptive reuse
- Size
- 96,000 sq ft · 4 stories
- Construction value
- $34M
- Architect
- Northbank Historic Studio
- Completed
- 2023
- Certification
- Historic tax credit project
The problems this project had to solve.
Keeping what makes it a mill
The heavy timber columns, brick walls and window openings were kept to meet historic tax credit standards. New floors were built on top of the original timber decks.
Seismic strengthening
The brick walls were anchored to each floor, and new steel frames were set inside the walls where they would not be visible.
Surprises priced early
We opened walls during preconstruction to check the building's condition. The two biggest unknowns were priced before the GMP rather than afterwards.
Across the whole project, all trades included.
They opened the walls before they gave us a number. That is why the number held.

Regional Manager, Inland Northwest