Spokane, WACompleted
Ridgeview High School Modernization
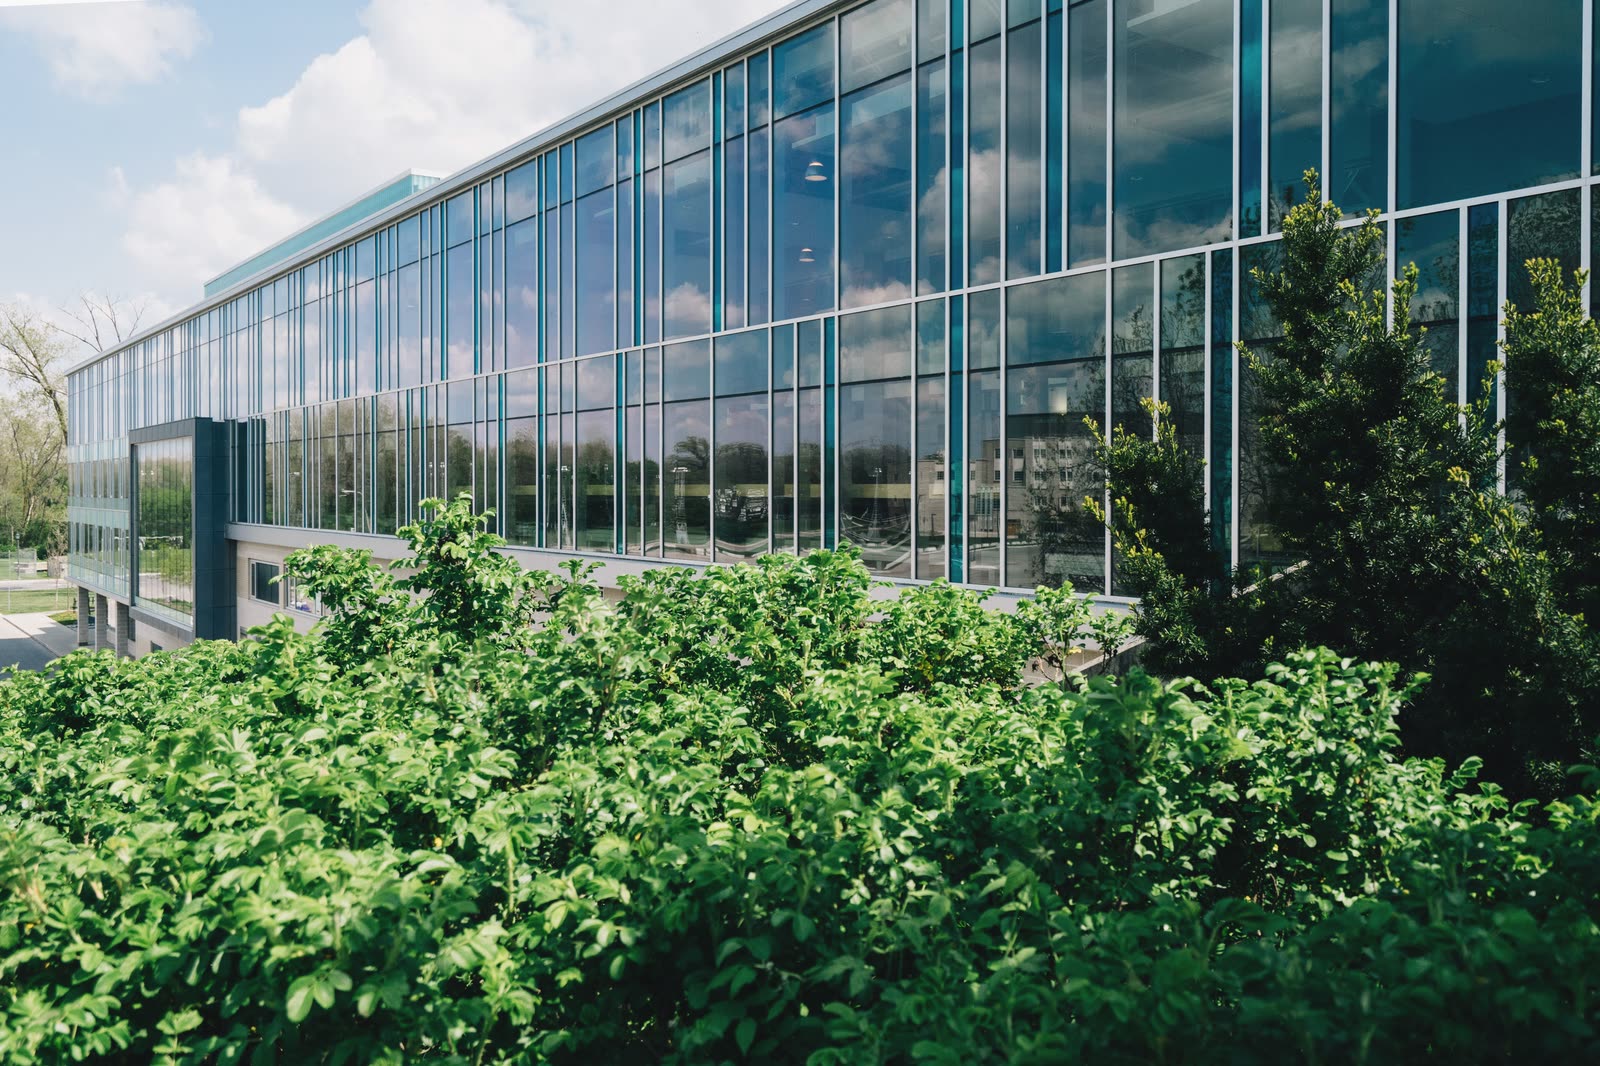
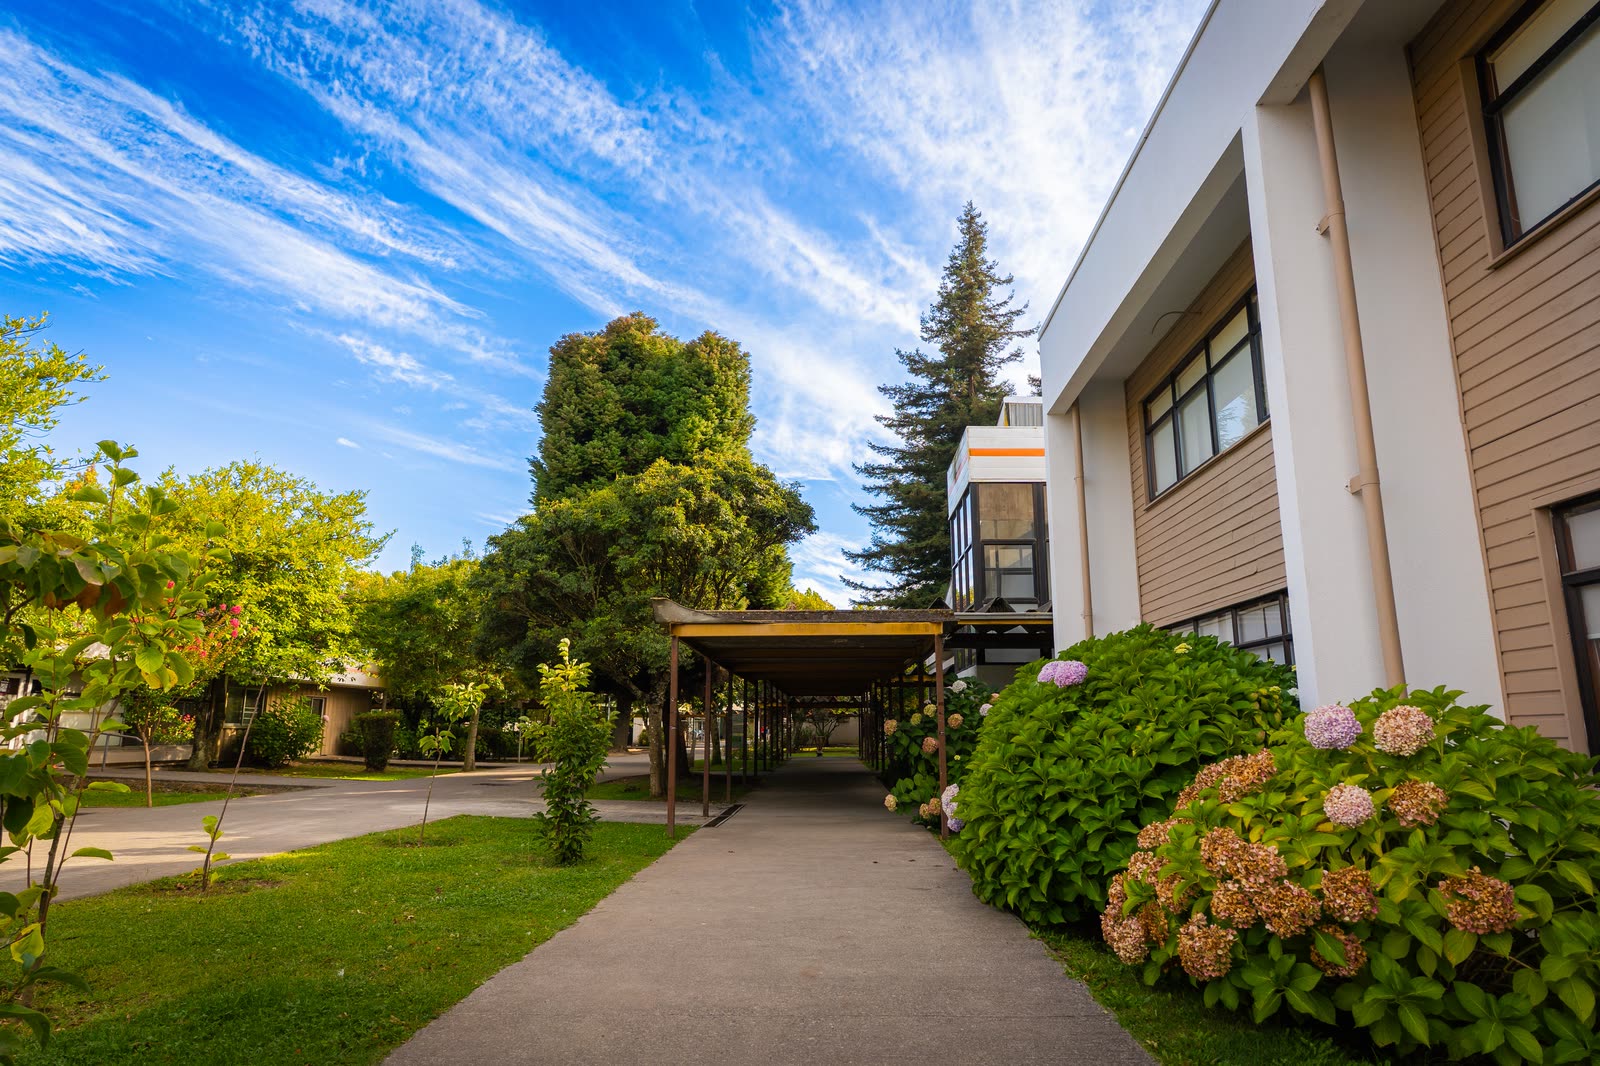
A full modernization and classroom addition for fourteen hundred students, built in four phases while the school stayed open.
Services: General Contracting, Self-Perform Concrete & Carpentry
Ferrowgate Construction, Inc.Sheet A-104
- Client
- Ridgeview School District
- Location
- Spokane, WA
- Market
- Education
- Delivery method
- General Contracting (Hard Bid)
- Scope
- Addition and renovation
- Size
- 184,000 sq ft · 2 stories
- Construction value
- $72M
- Architect
- Pinecrest Design Collaborative
- Completed
- 2024
Spokane officeProject record · demo data
184,000sq ftRenovated and new
4Occupied phases
0School days lost
How it was built
The problems this project had to solve.
Four phases, no lost school days
Each phase moved students into finished space before the next was demolished. The heaviest work ran through two summers, and the school did not lose a single day of classes.
Separating the site from the school
Construction traffic used its own gate and road. Fences moved with each phase, and noisy work was scheduled around exams and assemblies.
A public bid built as priced
The project was won in a public bid. Change orders came to under two percent of the contract, most of them owner requests.
1 recordable injury in 286,000 hours worked
Safety program Across the whole project, all trades included.

Talk to the team that built it
Regional Manager, Inland Northwest
Related