Seattle, WACompleted
Hollis Hall Science Building
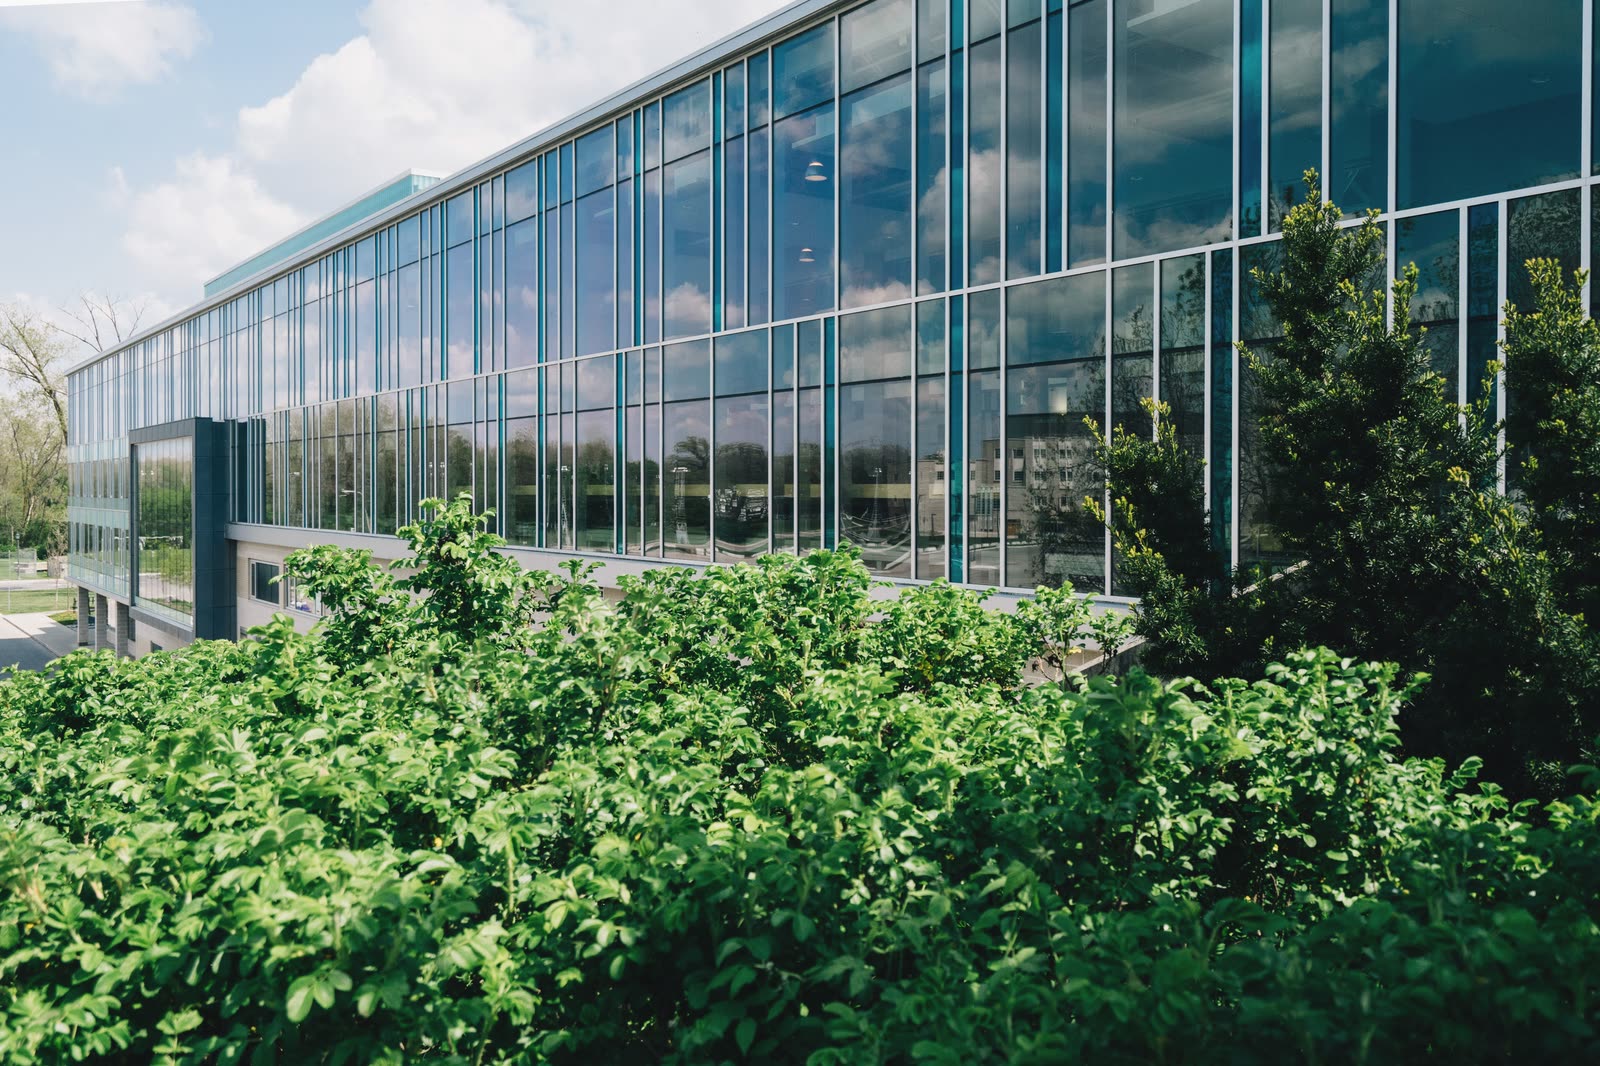
Teaching and research laboratories for chemistry and biology, with a glazed public ground floor opening onto the campus quad.
Services: Preconstruction, Construction Management at-Risk, VDC & Prefabrication
- Client
- Lakeshore University
- Location
- Seattle, WA
- Market
- Education
- Delivery method
- CM at-Risk
- Scope
- New construction
- Size
- 118,000 sq ft · 5 stories
- Construction value
- $96M
- Architect
- Aldercroft Partnership
- Completed
- 2025
- Certification
- LEED Gold
The problems this project had to solve.
Priced at every stage
We joined at schematic design and delivered five estimates before the guaranteed maximum price. Three of the university's early decisions, including the lab exhaust strategy, were made on our numbers.
Labs coordinated with the people who use them
Researchers walked a full-size lab mock-up in the second month of construction. Their changes to bench heights and service locations were made before any casework was built.
A quiet building for sensitive work
Imaging rooms in the basement were isolated on their own slab. Vibration was measured against the design criteria before the rooms were handed over.
Across the whole project, all trades included.
Their estimates let us make the big decisions early, when they were still cheap to make.

Regional Manager, Western Washington