Salem, ORCompleted
Cedar Basin County Services Annex
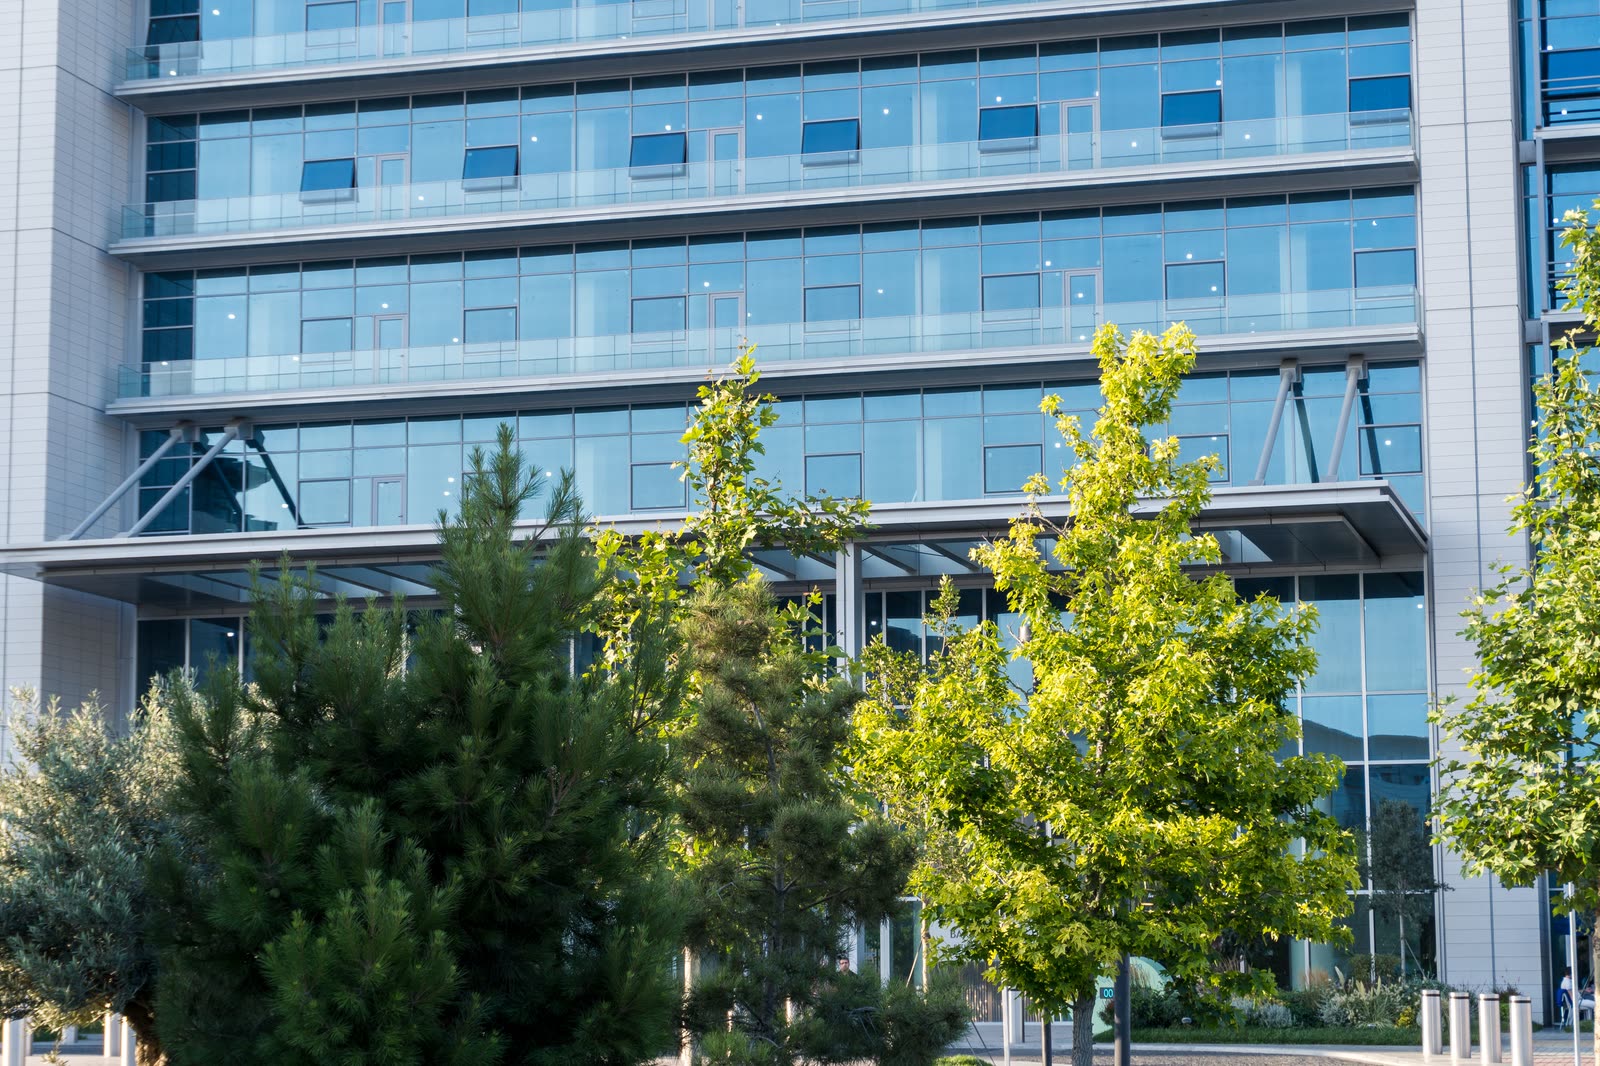
A glazed four-story addition and the seismic renovation of a 1950s brick county building, kept open to the public throughout.
Services: Construction Management at-Risk, Preconstruction, VDC & Prefabrication
Ferrowgate Construction, Inc.Sheet A-110
- Client
- Cedar Basin County
- Location
- Salem, OR
- Market
- Civic & Public
- Delivery method
- CM at-Risk
- Scope
- Addition and renovation
- Size
- 64,000 sq ft · 4 stories
- Construction value
- $41M
- Architect
- Tamsin Hale Architects
- Completed
- 2023
- Certification
- LEED Silver
Portland officeProject record · demo data
64,000sq ftNew and renovated
1950sOriginal building
5Department moves
How it was built
The problems this project had to solve.
An addition beside an older building
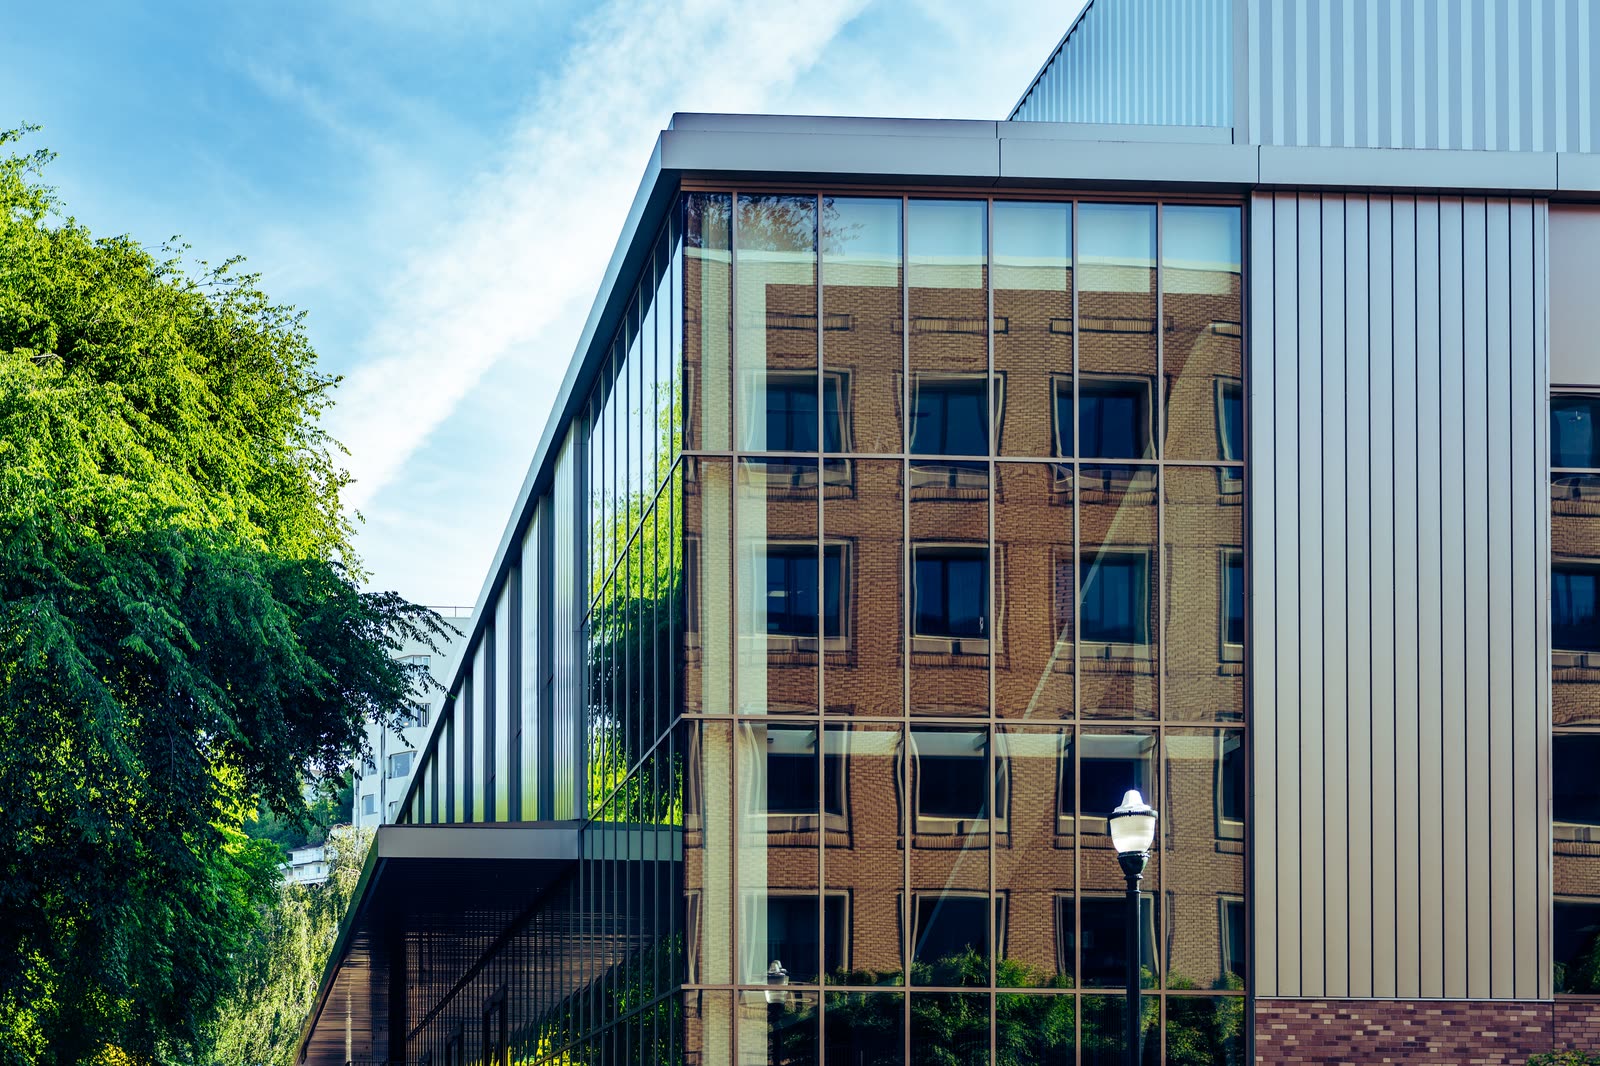
The new wing is set against the existing brick building, separated by a seismic joint. The old facade can still be seen through the glazed link.
Seismic upgrade in an occupied building
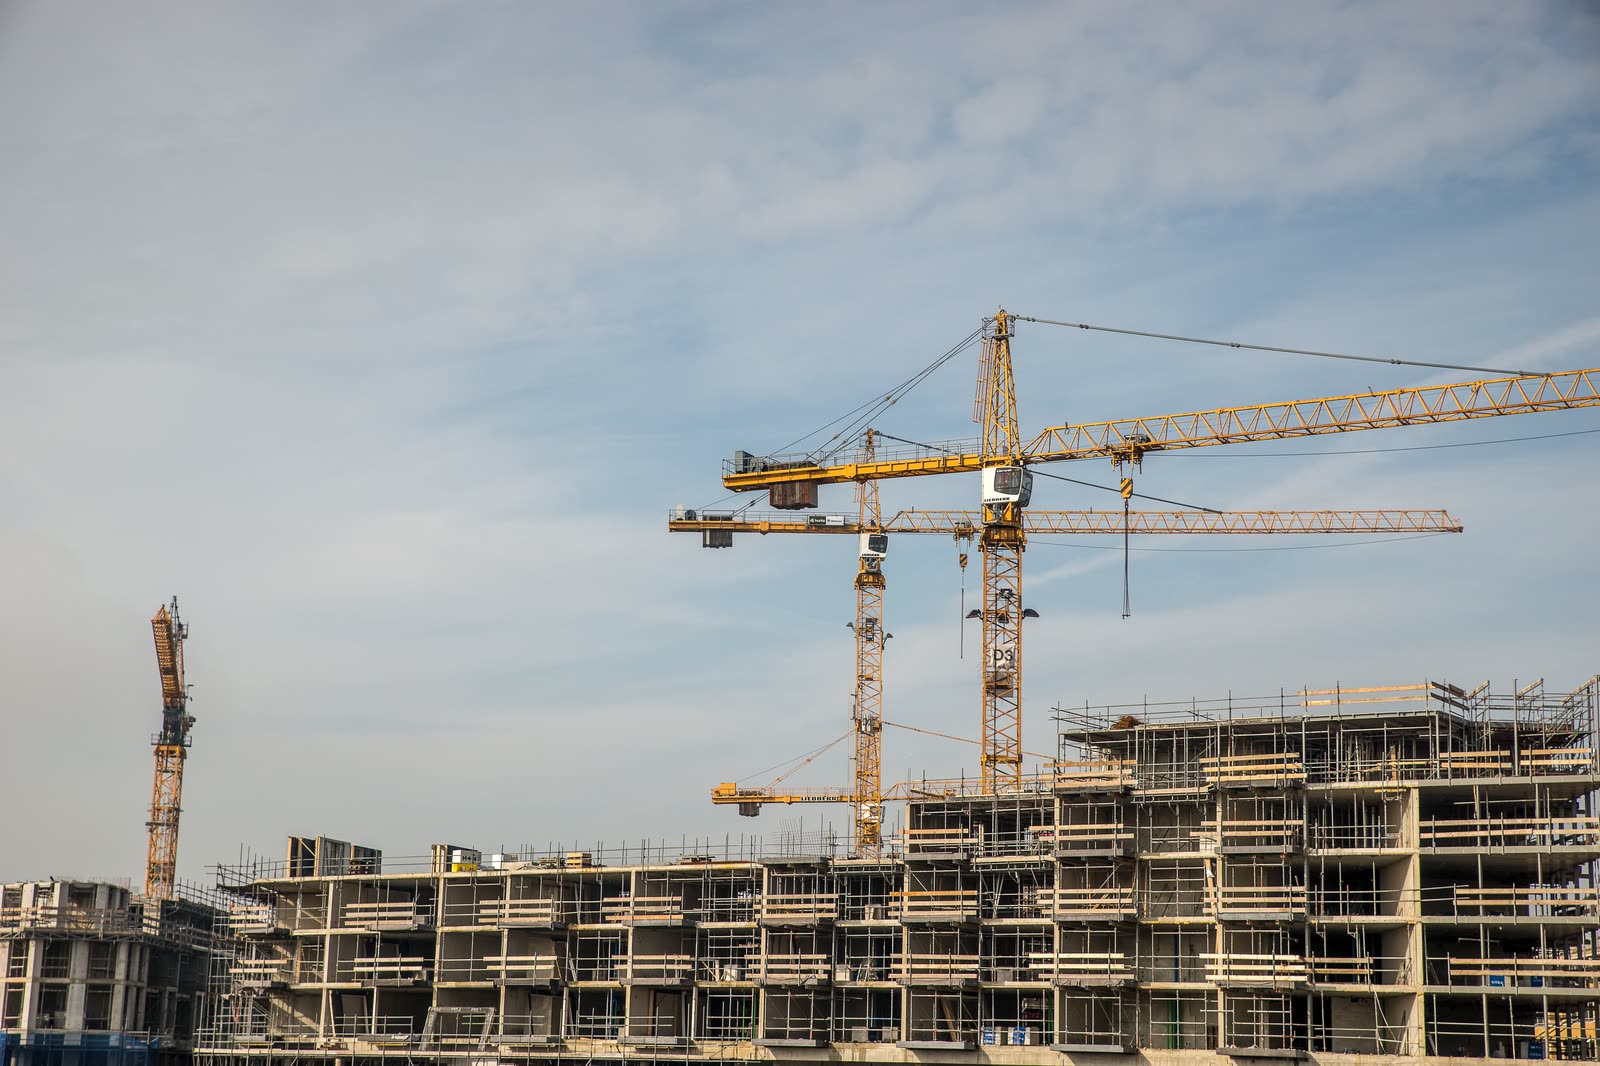
Shear walls and new foundations went in wing by wing. County departments moved into the addition first, then back as each wing was finished.
Scanned before cutting
The existing building was laser scanned before design. Our model found conflicts in the original drawings before they could become change orders.
1 recordable injury in 176,000 hours worked
Safety program Across the whole project, all trades included.

Talk to the team that built it
Regional Manager, Oregon