Portland, ORUnder construction
Alder Street Offices
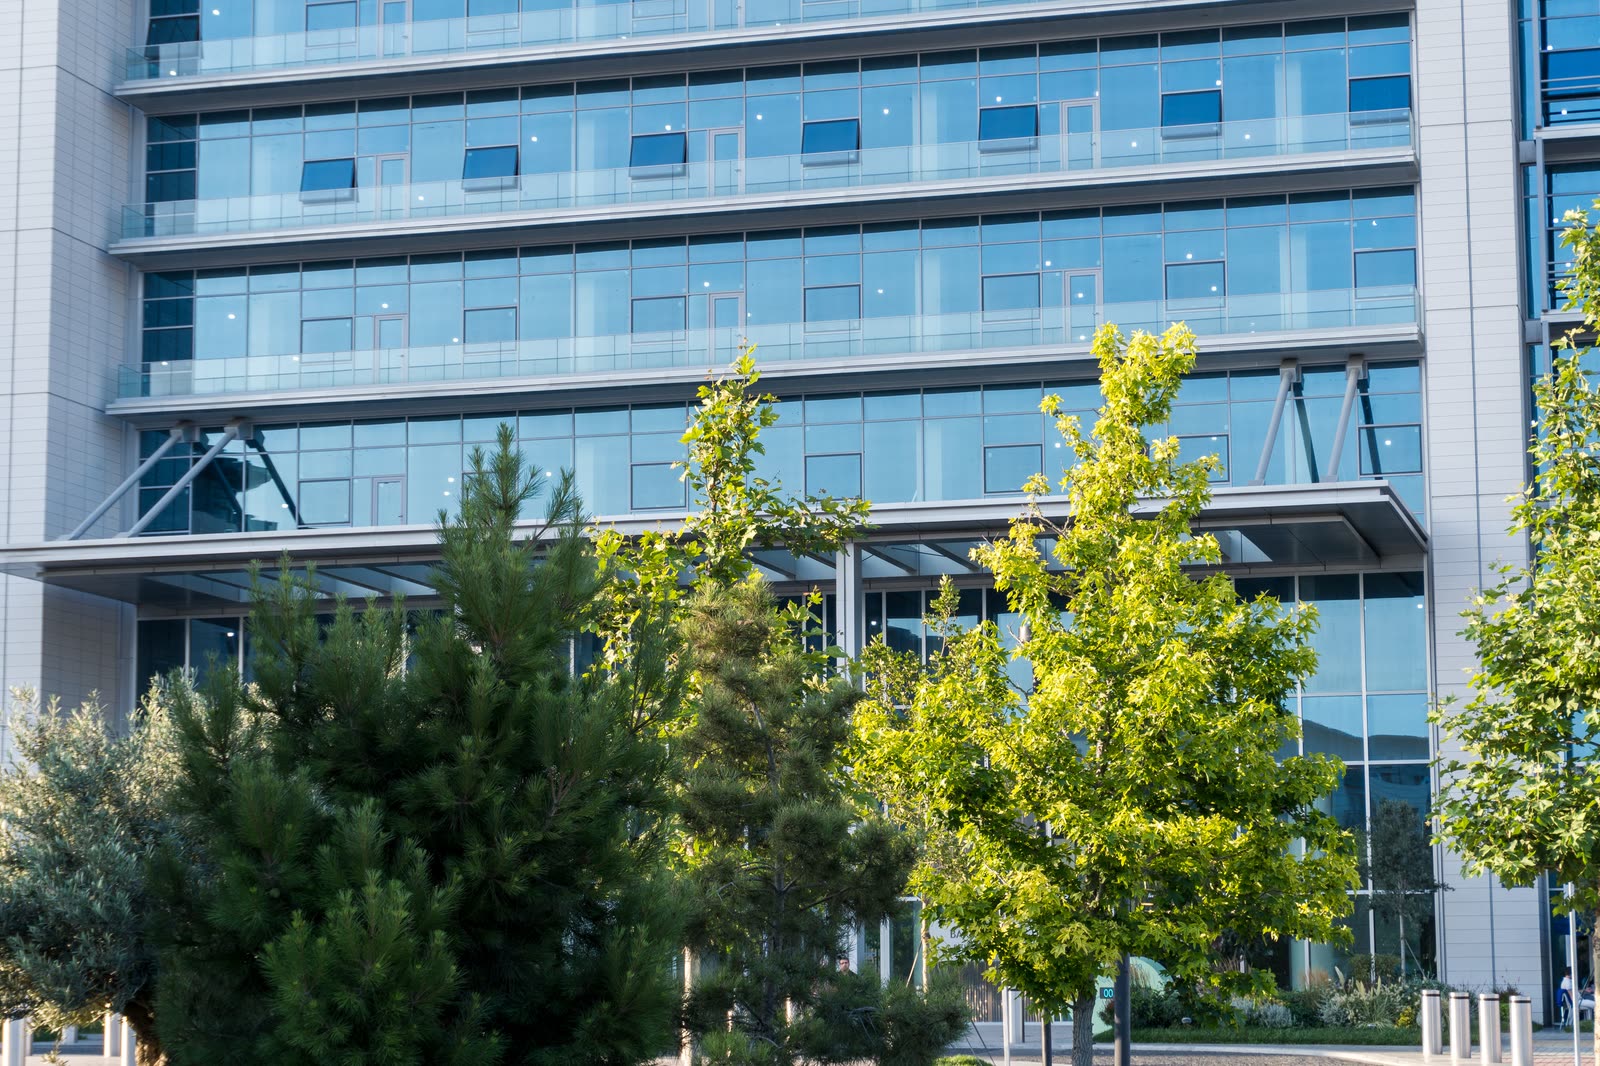
A twelve-story office building with a post-tensioned concrete frame, ground-floor retail and two levels of below-grade parking.
Services: Preconstruction, Construction Management at-Risk, Self-Perform Concrete & Carpentry, VDC & Prefabrication
Ferrowgate Construction, Inc.Sheet A-105
- Client
- Alder Street Partners LLC
- Location
- Portland, OR
- Market
- Commercial & Workplace
- Delivery method
- CM at-Risk
- Scope
- New construction
- Size
- 265,000 sq ft · 12 stories
- Construction value
- Confidential
- Architect
- Halvorsen Pike Architects
- Expected completion
- 2027
- Certification
- Targeting LEED Platinum
Portland officeProject record · demo data
265,000sq ftFloor area
12Stories above grade
8daysTypical floor cycle
How it was built
The problems this project had to solve.
Structure on our own crews
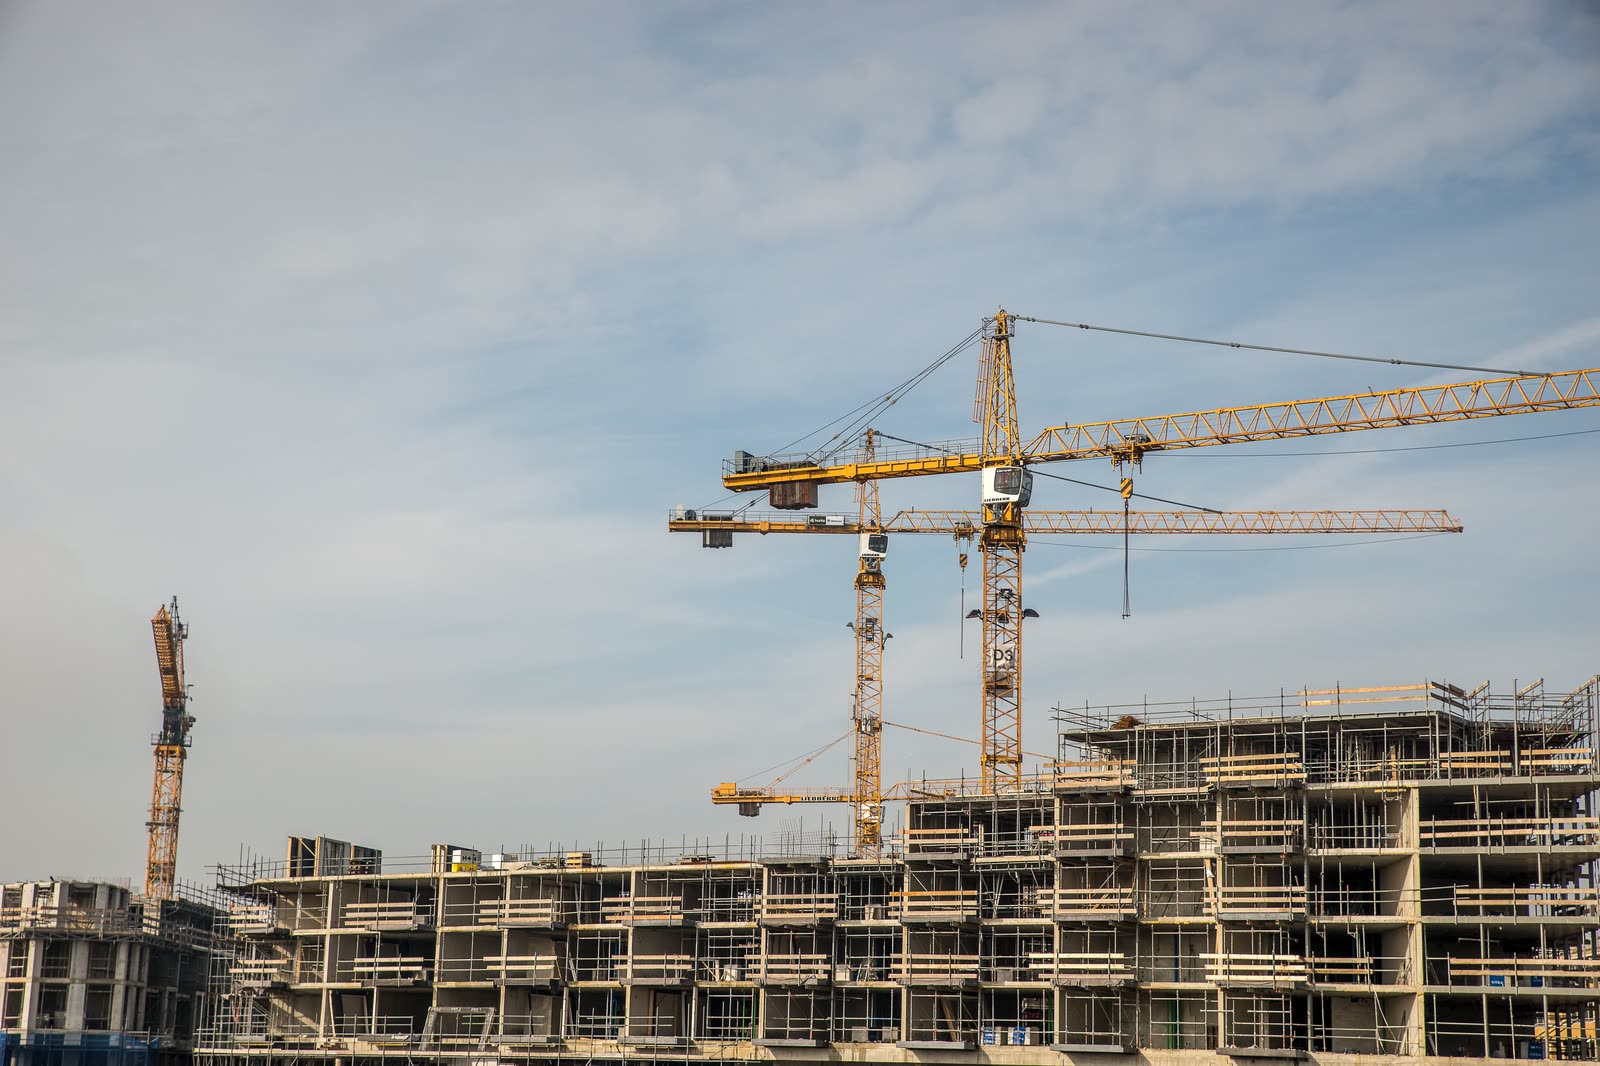
Our concrete crews are placing a floor every eight working days, using a reusable table-form system on the typical levels.
Long-lead buying before permit
Switchgear, elevators and the unitised curtain wall were bought in an early package, four months before the building permit was issued.
Status
The structure is topping out this autumn and the curtain wall follows floor by floor. The first tenant is scheduled to take possession in spring 2027.
Zero recordable injuries in 205,000 hours worked
Safety program To date, all trades included.

Talk to the team that built it
Regional Manager, Oregon
Related