Boise, IDUnder construction
The Larch Apartments
One hundred and eighty-six homes in five stories of wood frame over a concrete podium with parking and ground-floor amenity space.
Services: General Contracting, Self-Perform Concrete & Carpentry
Ferrowgate Construction, Inc.Sheet A-111
- Client
- Larch Residential Partners
- Location
- Boise, ID
- Market
- Multifamily & Mixed-Use
- Delivery method
- General Contracting (Hard Bid)
- Scope
- New construction
- Size
- 212,000 sq ft · 6 stories
- Construction value
- $52M
- Architect
- Sagebrush & Row Architects
- Expected completion
- 2027
- Certification
- Targeting NGBS Silver
Boise officeProject record · demo data
186Homes
212,000sq ftGross area
5+1Wood over podium
How it was built
The problems this project had to solve.
Podium by our own crews
Our crews built the post-tensioned podium deck, which let the framers start on time.
A mock-up unit first
A finished mock-up unit was built and approved before rough-in started on the first residential floor. Its checklist is used for every unit after it.
Status
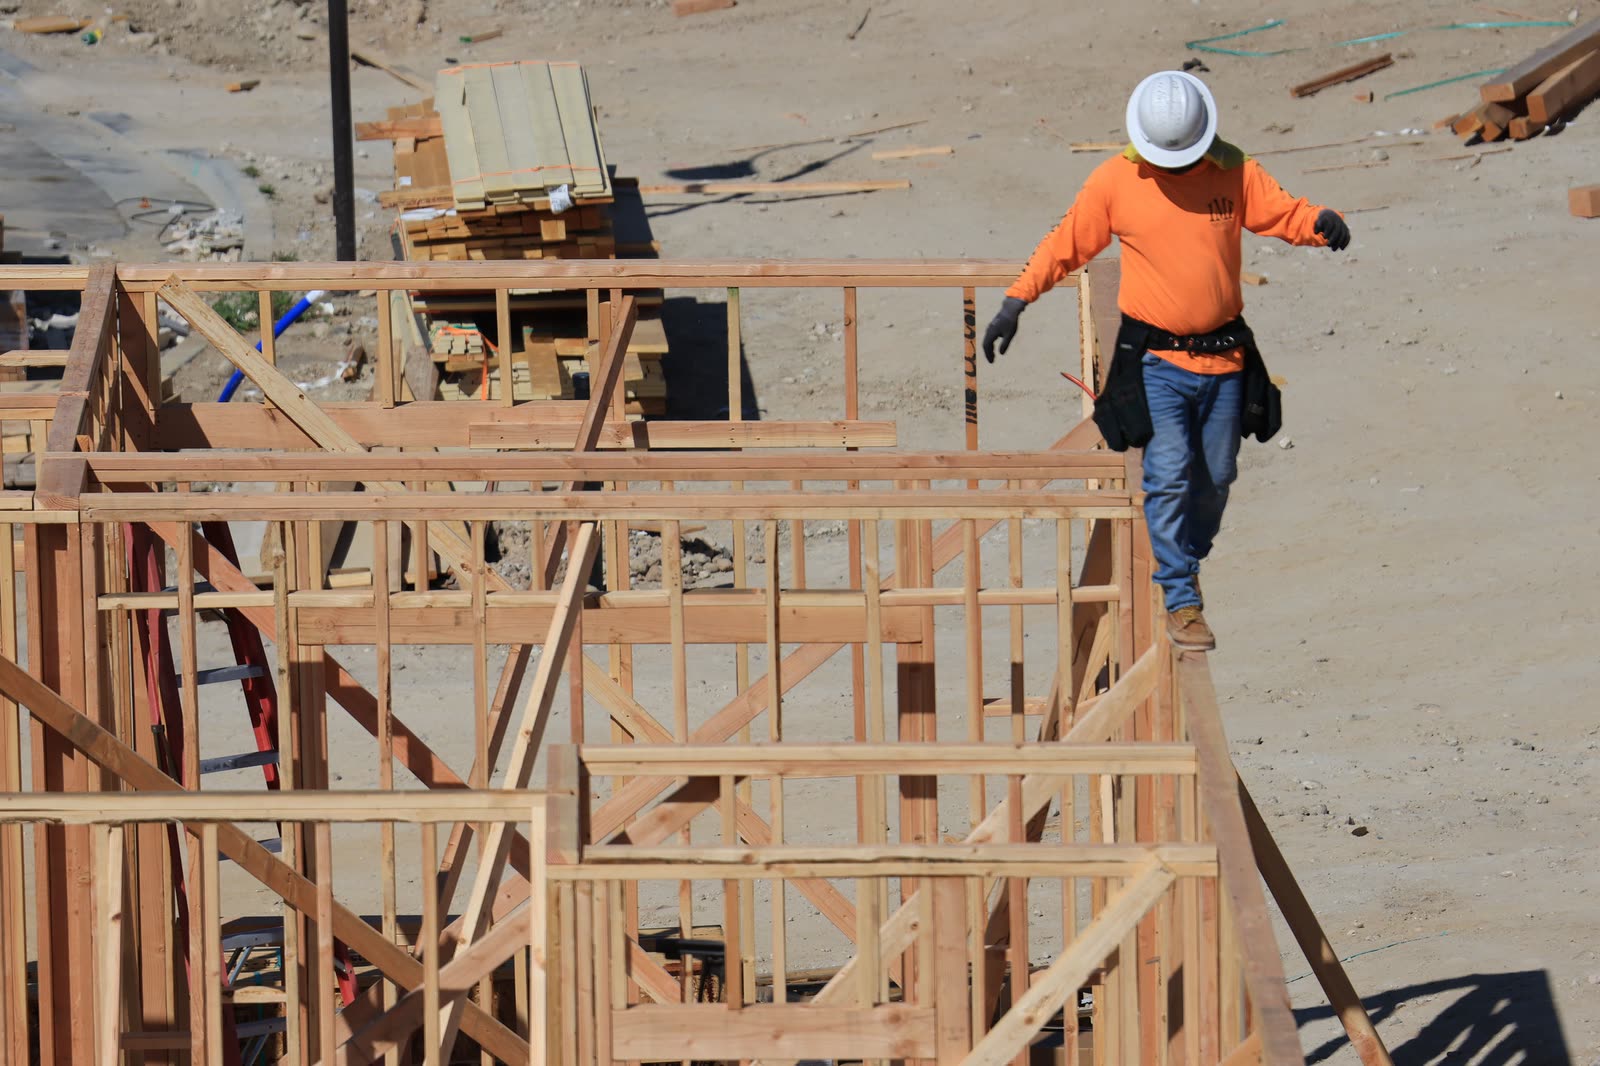
Framing is complete on levels two to four, and roofing starts before winter. Occupancy is planned for spring 2027.
Zero recordable injuries in 142,000 hours worked
Safety program To date, all trades included.

Talk to the team that built it
Regional Manager, Idaho
Related